

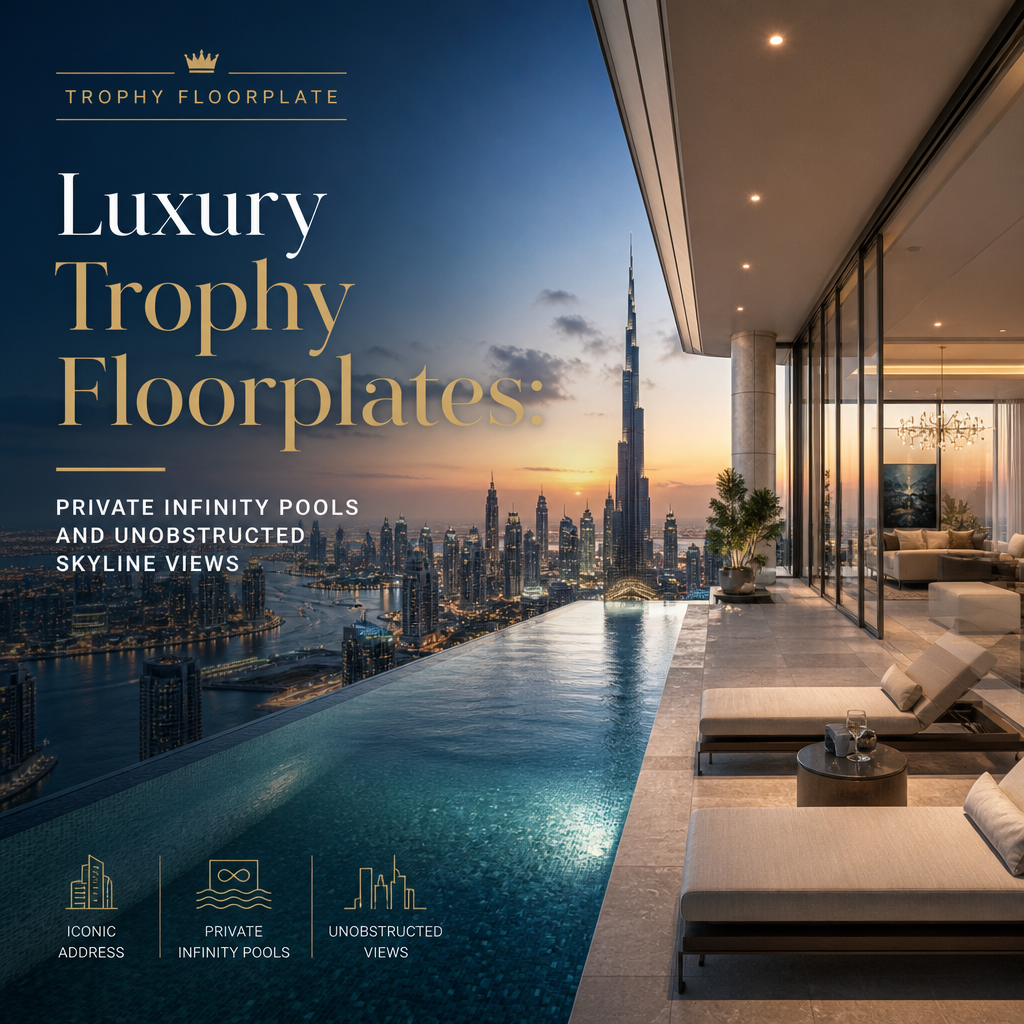
Luxury Trophy Floorplates: Private Infinity Pools and Unobstructed Skyline Views
The Anatomy of a Trophy Floorplate: Private Infinity Pools & Unobstructed Skyline Vistas
A trophy floorplate is more than a large apartment on a high floor. It is a carefully composed private environment, designed to combine architectural scale, elevated privacy, resort-style amenities, and uninterrupted views. At its best, it transforms urban living into an experience that feels both expansive and deeply personal.
Among its most defining features are private infinity pools and unobstructed skyline vistas. Together, they create a seamless relationship between interior space, outdoor living, and the city beyond.
What Makes a Floorplate “Trophy”?
In luxury real estate, the term trophy floorplate typically describes an exceptional residence occupying a substantial portion—or sometimes the entirety—of a building’s floor. Its value is shaped by several elements:
- Generous interior square footage
- Multiple exposures and panoramic views
- High ceilings and expansive glazing
- Private elevator access
- Large outdoor terraces
- Custom architectural and interior details
- Exceptional privacy and limited neighboring residences
The floorplate itself becomes a design opportunity. Rather than organizing rooms around a narrow corridor or a single view, architects can create distinct zones for entertaining, relaxing, dining, wellness, and service.
The Private Infinity Pool as an Architectural Feature
A private infinity pool is not simply an amenity added to a terrace. It is often the visual and experiential centerpiece of the home.
Designed with an edge that appears to merge with the horizon, the pool creates the illusion that water flows directly into the skyline. On an elevated terrace, this effect can be especially dramatic. The pool reflects changing daylight, illuminated towers, and evening skies, adding movement and atmosphere to the residence.
Engineering Elevated Water
Installing a pool high above the street requires advanced engineering. Structural loads, waterproofing, drainage, wind exposure, and mechanical systems must all be carefully coordinated. The design must also account for safety, maintenance, and the effects of temperature changes on materials.
The most successful pools balance technical performance with visual simplicity. Clean lines, concealed equipment, and carefully selected finishes allow the water to remain the focus.
Extending Interior Living Outdoors
A trophy residence often uses large sliding glass walls to connect the main living areas with the pool terrace. When open, the boundary between indoors and outdoors nearly disappears. This creates a larger setting for entertaining and allows the pool to become part of the interior composition even when viewed through closed glass.
Outdoor kitchens, shaded lounges, fire features, and integrated lighting can further extend the home’s usability beyond warm afternoons. The terrace becomes an outdoor living room with a view that changes by the hour.
Unobstructed Skyline Vistas
The second defining element is the view. In a trophy residence, the skyline is not background scenery; it is a central component of the architecture.
Unobstructed vistas depend on more than height. Orientation, surrounding zoning, building setbacks, window placement, and future development potential all influence the long-term quality of a view. A well-designed floorplate takes advantage of every available direction, framing city landmarks, water, parks, or distant horizons.
Designing Around the View
Interior planning should respond to the outlook rather than compete with it. Living rooms and dining areas are often positioned along the most dramatic exposures, while private suites may be arranged to capture morning light or quieter perspectives.
Frameless or minimally framed glazing can maximize the visual connection, while recessed window treatments preserve clean sightlines. In some residences, architectural details such as low-profile furniture, reflective surfaces, and neutral materials are intentionally selected to keep attention focused outward.
Privacy at Height
A trophy floorplate offers a rare combination: openness toward the city and privacy from it. Private elevator vestibules, discreet service circulation, limited residences per floor, and carefully planned terraces help create a secluded atmosphere.
Landscaping can provide additional screening without compromising the view. Layered planters, ornamental grasses, sculptural trees, and architectural screens define outdoor rooms while maintaining a sense of openness.
Privacy also extends to sound and circulation. High-performance glazing, insulated walls, and separate staff or delivery access allow daily life to remain discreet, even in a prominent urban location.
A Complete Lifestyle Composition
The finest trophy residences are not defined by one spectacular feature. Their appeal comes from how every element works together. The infinity pool reinforces the skyline view. The terrace expands the living space. The glazing brings natural light deep into the floorplate. The layout supports both grand entertaining and quiet retreat.
This is the anatomy of a truly exceptional urban home: a private, elevated world shaped by proportion, craftsmanship, technology, and outlook. With a private infinity pool at its center and an unobstructed skyline beyond, the trophy floorplate becomes more than real estate. It becomes a personal vantage point over the city.
